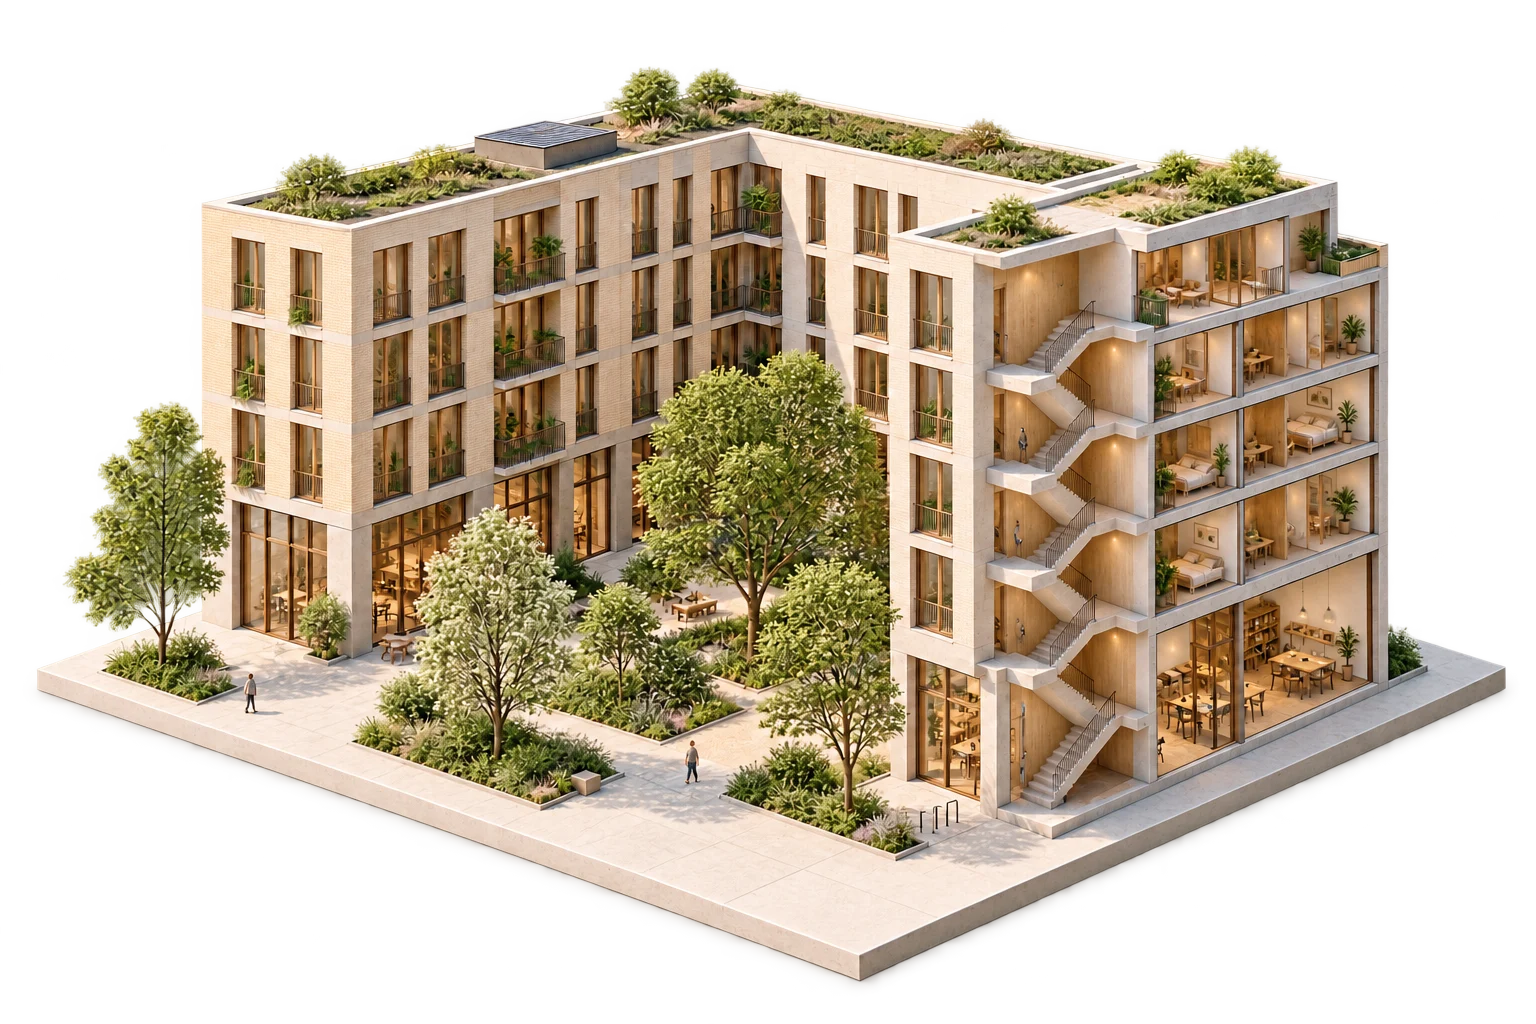
Courtyard and movement
How can the courtyard accommodate quiet use and movement?
Compare routes and places to pause with the project team.

We bring together site data, known constraints and your goals to compare layout scenarios.
How can the courtyard accommodate quiet use and movement?
Compare routes and places to pause with the project team.
Where does private space begin?
Define access and privacy; have professional advisers review accessibility and safety.
Which uses should be together or apart?
Compare activities against the program and record assumptions to check.
Preliminary studies with sources and assumptions. Designated professionals remain responsible for technical and regulatory reviews.
When considering a site or changing the development program.
Study one site and compare selected options against your criteria.
Describe the site to assess